
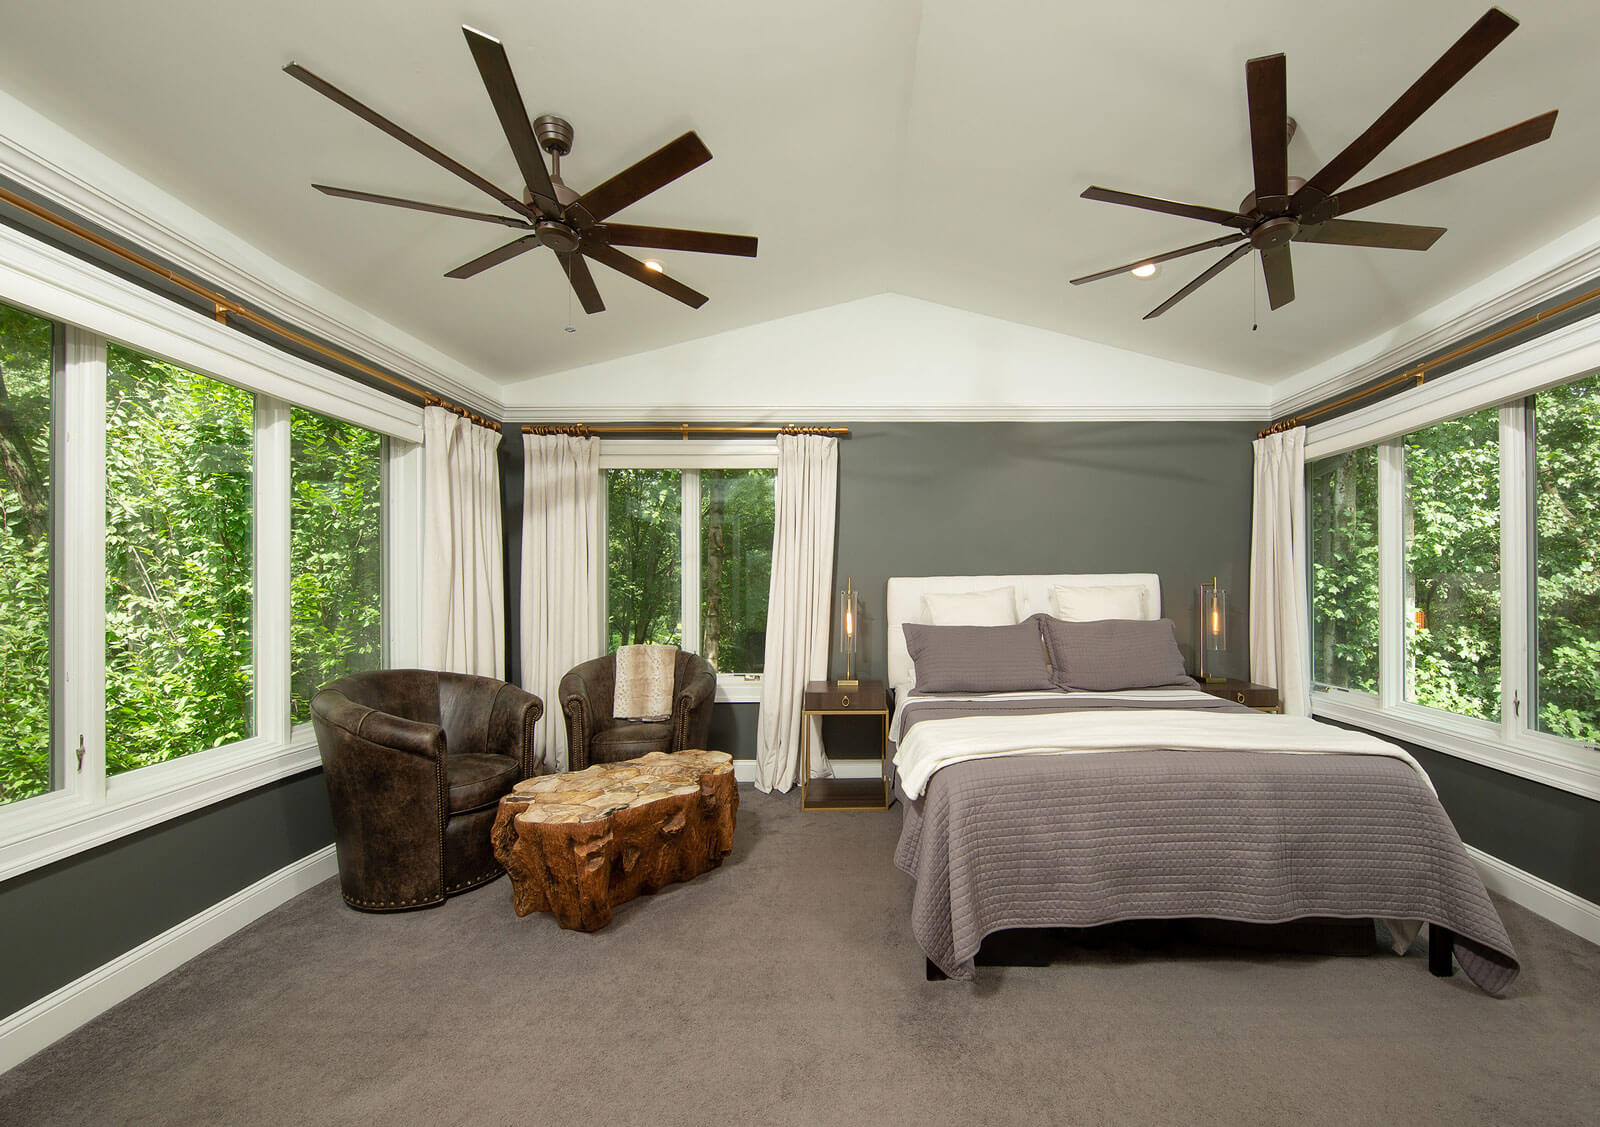

The remodel for this multi-generational family involved a sizable addition off the back, giving them two bedrooms on the main floor, two on the upper floor, and a sitting room attached to each one.
A project of this kind touches zoning limitations, aging in place — what Sun Design calls Thriving-in-Place — staying within a budget, and maximizing comfort. In this blog we will be focusing on maximizing comfort when adding a large addition for multi-generational use.
Blending three generations of family into one home brings complexities of comfort on a number of levels: one of the simplest being climate. When Grandma wants her room to be eighty degrees in the middle of Summer and everyone else wants their space to be sixty-eight, how do you handle that? It was a serious concern.
Three Generations, One Thermostat
We had to consider the home’s current air conditioning and heating units, and come up with a cost effective way to give everyone the space they desired. Remember — there were three generations of family to accommodate:
- Mom and Dad (Lisa and Rusty) upstairs with their two daughters
- Grandma and Grandpa (Jim and Grace) in one space on the middle floor
- Their other Grandpa (Frank), on the middle floor as well
A single thermostat cannot serve that household. One setting that suits the upstairs bedrooms is too cold for a grandparent sitting still on the main floor, and a setting that suits her is uncomfortable for everyone else.
The Solution: Three Zones, Within Budget and Within Code
After some creative brainstorming we determined that to keep within budget we could do some value engineering and essentially create three zones within the home while keeping within county codes.
In order to do this, we used the existing hydronic heating and separate air conditioning system and a new duct-less split system to supplement separate areas in the home. This allowed us to maximize the functionality of the already existing systems and add new independently controlled zones.
The distinction matters for the budget. Replacing the mechanical systems outright would have been the obvious answer and the expensive one. Supplementing what was already there, and adding control only where control was actually needed, achieved the same result for less.
How the Three Zones Work

Having specific requirements, Jim and Grace’s bedroom and Heritage Room could be individually controlled and kept warmer than the rest of the home, for their comfort.
Frank, also living on the main floor and given his proximity to the main area of the home, was able to keep his room on the common thermostat.
The upstairs floor, which sleeps Lisa and Rusty and their two daughters, has its own controlled space with the new split system.
Note that not every space needed its own zone. Frank’s room stayed on the common thermostat because its location made that comfortable, and a zone he did not need would have added cost without adding comfort.
Comfort Is Broader Than Temperature
Adding an addition to a home has a broader spectrum of needs beyond temperature control, and takes into consideration many code requirements, i.e. the Model Energy Code. Comfort, budget and code are not three separate conversations in a project like this one — they are the same conversation, and the answer has to satisfy all three at once.
More From This Family’s Remodel
In a previous story about this family, we wrote about a Family Heritage and their experience remodeling their home while coping with dementia. The next segment in this series shares their struggle on choosing the best floor plan to fit their needs, within the zoning restrictions that governed the lot.
If you are weighing a similar project, our guidance on what to consider before adding an in-law suite and our Thriving-in-Place and aging-in-place FAQs cover the questions that come up first.
Considering an addition for multi-generational living? Start the conversation with our team and we will look at your existing systems, your budget, and what each generation in your household actually needs.
