
Zoning Restrictions and Your Addition: F.A.R., Setbacks + Bulk Plane

by | Sep 23, 2026 | Local Regulations

More and more people are choosing to grow older in the homes they already love. The industry calls it aging in place; at Sun Design we call it Thriving-in-Place. A main-level primary suite is one of the easiest ways to begin preparing for that transition, and it can be achieved either by reconfiguring your existing floor plan or by building an addition.

When we sat down with Rusty and Lisa of Arlington to discuss potential floor plans, we ran into a predicament that is common in Arlington County, as it often is in the City of Alexandria and a variety of other jurisdictions: zoning restrictions.

If you are planning a home addition, three zoning rules will shape what you are allowed to build before a single line is ever drawn. Here is what each one means, what is exempt, and how a design-build team works within them.
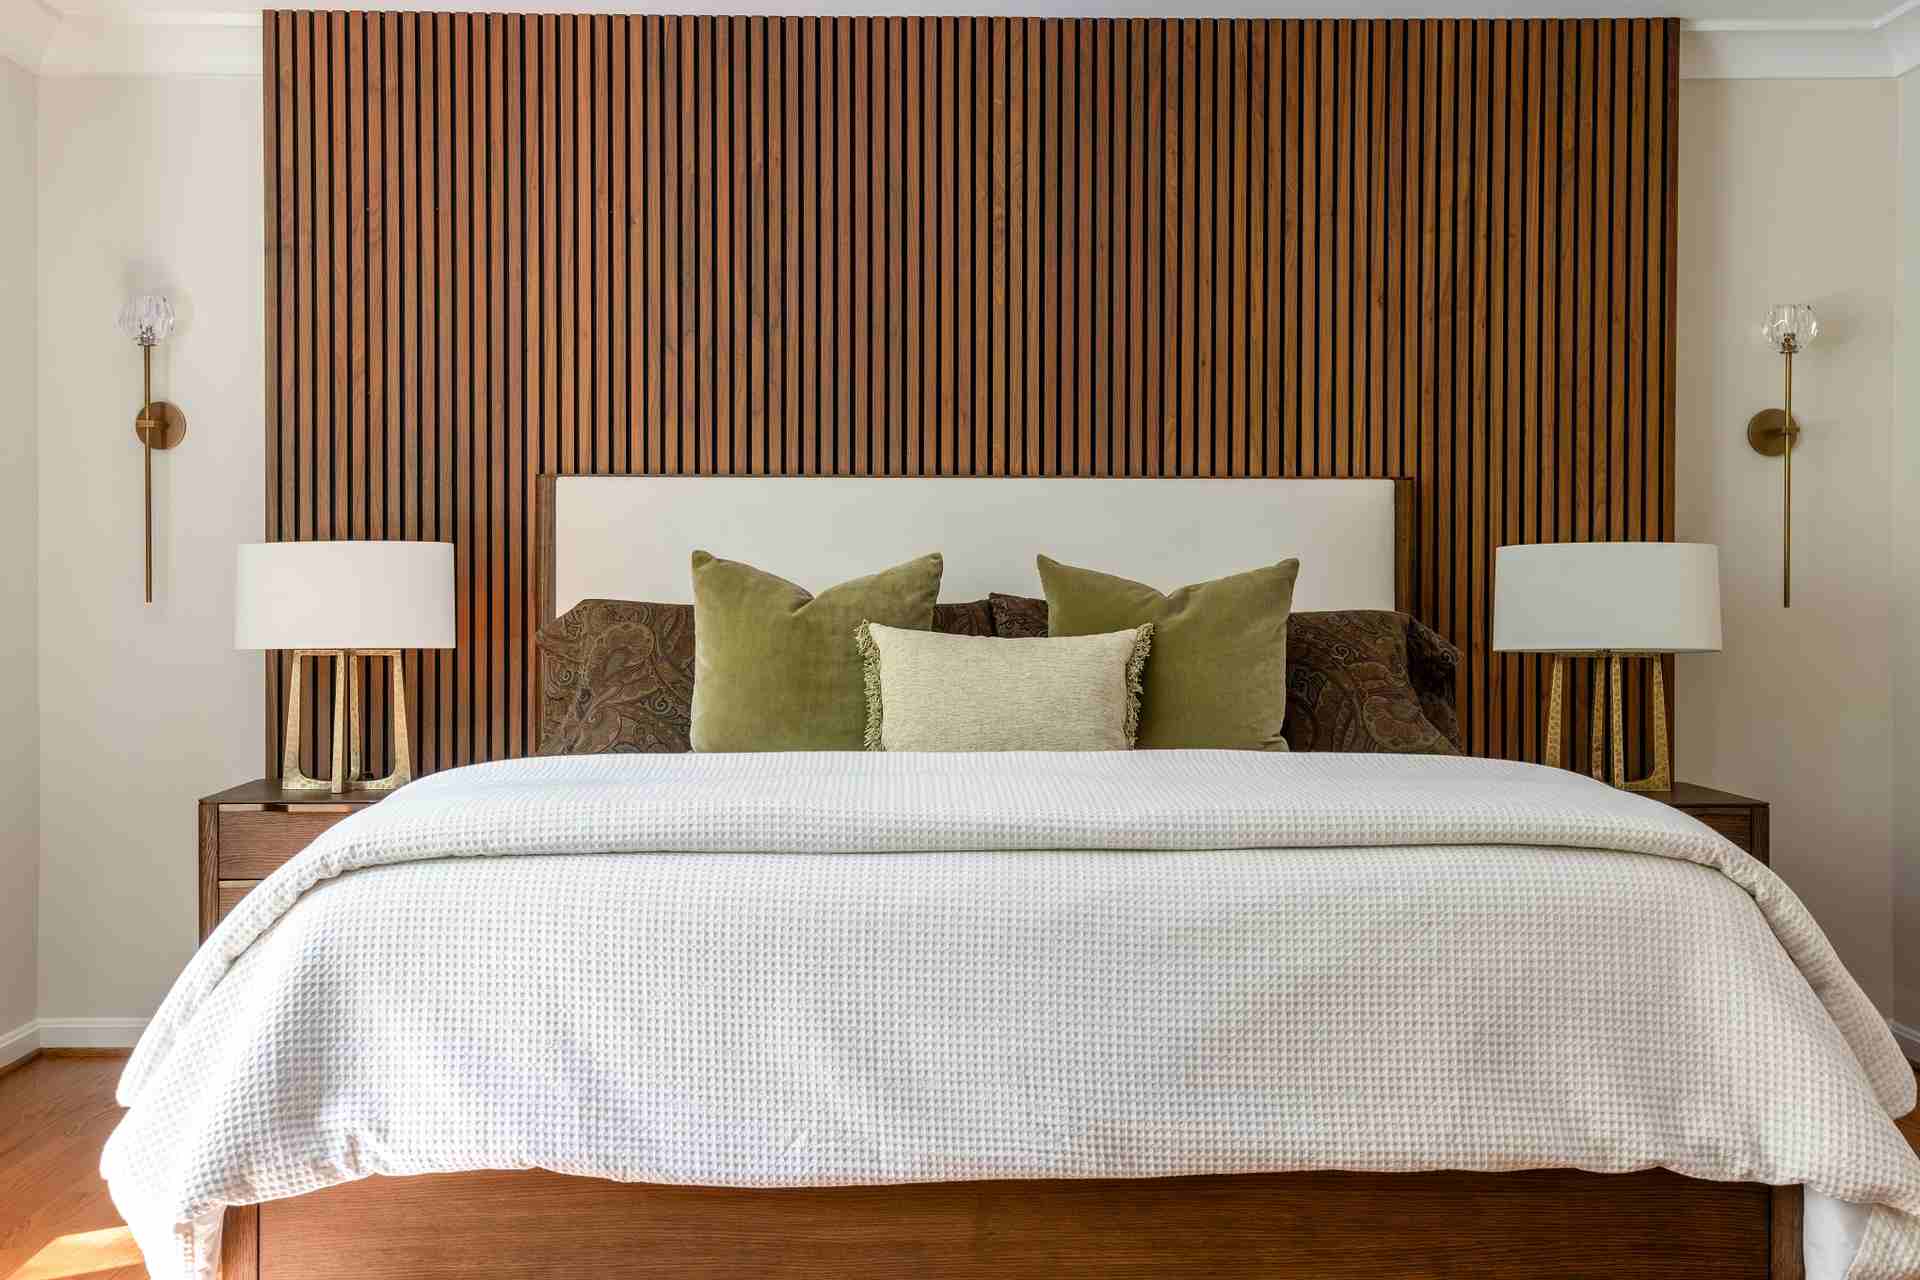
Main level primary suite addition designed for aging in place, built within Northern Virginia zoning restrictions by Sun Design


The Three Things Zoning Regulations Control

Zoning regulations take into account three things: your Floor Area Ratio (F.A.R.), your yard setbacks, and bulk plane regulations. If all of this sounds like a new language to you, don’t worry. That’s what we’re here for.

Floor Area Ratio (F.A.R.)

Floor Area Ratio takes into account the percentage of livable floor area that you’re allowed to have, based on the square footage of your lot. In practice it is the ceiling on total living space: a larger lot permits more finished square footage, and a home that already sits near its limit has very little room left to grow outward.

Yard Setbacks

Yard setback is the distance your residence has to be from your property line on all sides. Setbacks are what most often rule out the obvious solution, because the direction you would naturally expand is frequently the direction with the least room to give.

Bulk Plane Regulations

Bulk plane regulations tell you how tall your building can be, and are based on angles measured from your property line. They are the reason a second story that works on a wide lot may not work on a narrow one, even when the floor area is available.


What Doesn’t Count Against You: Exclusions

There are also certain exclusions within a home that are exempt from these calculations, such as stairs and closets. Exclusions matter more than most homeowners expect. When a plan is a few square feet over the limit, the difference between approved and denied is often a question of how the plan is composed rather than how large it is.


Why the Same Addition Works on One Lot and Not the Next

Zoning regulations are applicable throughout the state and are based on your personal zoning classification within your zoning ordinance. It gets tricky when the lot you’re working with, in proportion to the home you own, is already considered a tight fit for the ordinance.

Before you fall in love with a floor plan, it is worth confirming:

  • Your zoning classification within your local ordinance
  • Your lot’s square footage, and the floor area that ratio permits
  • The required setbacks on every side of the property
  • The bulk plane angles that govern height
  • Which spaces your jurisdiction excludes from the calculation

Because these figures differ by jurisdiction and are revised over time, confirm the current numbers with your county or city zoning office, or let your design-build team do it as part of feasibility. This is one area where an assumption carried into design is expensive to correct later.

In-law suite bedroom created by a two-floor addition for aging parents in Arlington, Virginia


A Case Study in Arlington: Rusty and Lisa

Owning an already sizable home for their lot, yet needing more space for their aging parents to move in, is what brought Lisa and Rusty to us seeking a creative solution for their desired home addition.

What we needed to do as a design-build firm for Rusty and Lisa, as we do for all of our clients seeking an addition, was to come up with an innovative way to design the additional space they needed within the mathematical regulations set by their local jurisdiction.

At Lisa and Rusty’s home we were able to maximize their space within these limits, expanding the home in the rear and raising the roof, hence making it taller, while balancing the previously mentioned exclusions to get them the space needed for their parents to comfortably live in.

This two-floor addition and whole house remodel is now a pleasant home to five adults and two children, a family grateful to share in companionship of each other with enough room to feel as though they have a mini home of their own within.


Removing the Zoning Stress From Your Project

We take pride in presenting visionary concepts that homeowners love, while removing the stress from the homeowner of how to have their new home concepts pass county codes. Feasibility comes first: we establish what your lot and ordinance actually allow, then design to the edge of it, rather than designing first and discovering the limits during permitting.

Rusty and Lisa’s project is one chapter of a longer story about this family. We have also written about a family heritage and their experience remodeling their home while coping with dementia, and about aging in place and maximizing comfort for three generations living under one roof.

If an addition is part of a longer-term plan to stay in your home, it is worth reading our guidance on what to consider before adding an in-law suite, and our Thriving-in-Place and aging-in-place FAQs.

Planning an addition in Arlington, Alexandria, or elsewhere in Northern Virginia? Start the conversation with our team and we will walk your lot, your ordinance, and your options with you before you commit to a design.

Our Work

Whole House Remodeling

Home Additions

Kitchens

Master Suites

Bathrooms

Basements

Outdoor Spaces

Interior Living Spaces

Home Exteriors

Testimonials


We were thrilled with the work performed by Sun Design. We had used a different contractor to build a porch and it was an awful experience with long delays, so we were cautious. The Sun Design team listened to all our needs, presented multiple options to meet those needs at different price points, and delivered on time and on budget for our first floor renovation. They are exceptional at communicating with their clients on what to expect during each stage of the journey and carry our strongest recommendation.

Brendan Mahon


10/10 would highly recommend Sun Design. We found our kitchen layout was too small and wasn't working for us. We told Sun Design what our issues were and what was important to us, and their amazing design team created the kitchen of our dreams. It turned into a whole first floor transformation, moving kitchen, dining room, and living room around to a configuration that worked best for us.

Ashley Norman


I am a HUGE fan of Sun Design! The first time that we worked with them was over 15 years ago. We were ready to have a deck built, but not just any deck, and of course, Jeremy was the designer at that time and I remember how he went about designing it so that it looked like "part of the house" - It is beautiful. We recently refurbished it, and it looks absolutely beautiful!

Josie Zamolyi Caldwell


Sun Design transformed our "cookie cutter" house into a spectacular, unique home. Working with Ericka was a delight - her confidence and fun personality made the process enjoyable. Ours was a complete remodel - kitchen, family room, powder room, upstairs bathrooms, and some primary bedroom work. We loved working with Sun Design so much that we will be working with them again in the future when we are ready for an addition that will add a garage and in-law suite. Highly recommend!

Patti Ahlstrom


SunDesign came up with a creative design for our screened-in porch that beautifully fits into our existing landscape. Project was executed on budget and their craftsmanship is superb. Their responsiveness to a warranty issue we had with the door was immediately addressed. We highly recommend SunDesign — their teams are awesome to work with.

Gisela Ulmschneider


We had a fairly big project to build out part of our house. Sun Design has done a phenomenal job so far. We are getting close to complete. The design process was very collaborative and the execution of the build has gone well so far. Every part of the experience has been top quality and the team we are working with is amazing. The team is expensive but they are able to walk you through where every cent goes and why and they will look at different options to try to help reduce cost. They are well worth every penny. I would want to use Sun Design for any future projects and I highly recommend them.

Jen Navarro


Maryam and Jeff from Sun Design home care department are great to work with. Maryam is very responsive and attentive to all my inquiries. Jeff is my to go guy whenever I need work or maintenance in my property, very professional and thorough with his work. I have been a satisfied customer for 2 years now.

Brigitte Siegall


Sun Design handled the renovation of our large basement several years ago. We finished our laundry room and added two walls of built in cabinets, reconfigured a storage room and run-down kitchen into a guest room and sitting area, and finished a large rec room. Everything was redone - the floors, walls, ceilings, electrical work, etc. Sun Design did a terrific job - the rooms look wonderful. Our house was built in 1962 and we had a number of glitches along the way. But Sun Design made sure that, at the end, everything looked and worked properly. I highly recommend them.

Susan Louis


I have been working with Sun Design for over 15 years. They are a great company to work with, very friendly and professional staff. They are very clean, responsive, respectful of your property and I have nothing but the great things to say about Sun Design.

Goran Zukic


This review is to introduce you to Sun Design services and to recommend them for your next project. We used Sun Design for a deck – sunroom redesign, and the end result exceeded our expectations. Sun Design is easy to work with, thinks creatively, and effectively communicates ideas to enhance projects, and thus Sun Design has my highest endorsement. The staff is knowledgeable, courteous, and friendly. They truly care about every aspect of the projects they do. They arrive on time and leave the place spotless when the work has been completed.

H. Milton Richardson

Our experience with Sun Design has been nothing short of wonderful. From our initial meeting with Craig to working closely with Morgan & Emily, every stage of the design process has been refreshingly easy despite the fact that our kitchen restructure was complex. With thoughtful consideration to our 124-year-old home, Sun Design presented plans that maintained the character of our farmhouse & resolved issues with functionality & form— all while respecting our desired budget & overall objective.

Sarah & Erkan Orman

Latest Blog

Thriving in Place: What to Consider Before Adding an In-Law Suite

As more families embrace multigenerational living, adding an in-law suite has become an essential way to support aging parents while ensuring comfort, safety, and independence. 

REGISTER WITH SUN DESIGNVIEW OUR FULL PORTFOLIO & RECEIVE OUR E-NEWSLETTER